



Old Walls. New Vision. A Home Completely Reimagined.
Ready to reimagine what home can be? Whether you’re updating a beloved home or transforming every square foot, we believe extraordinary design begins with understanding the way you live.
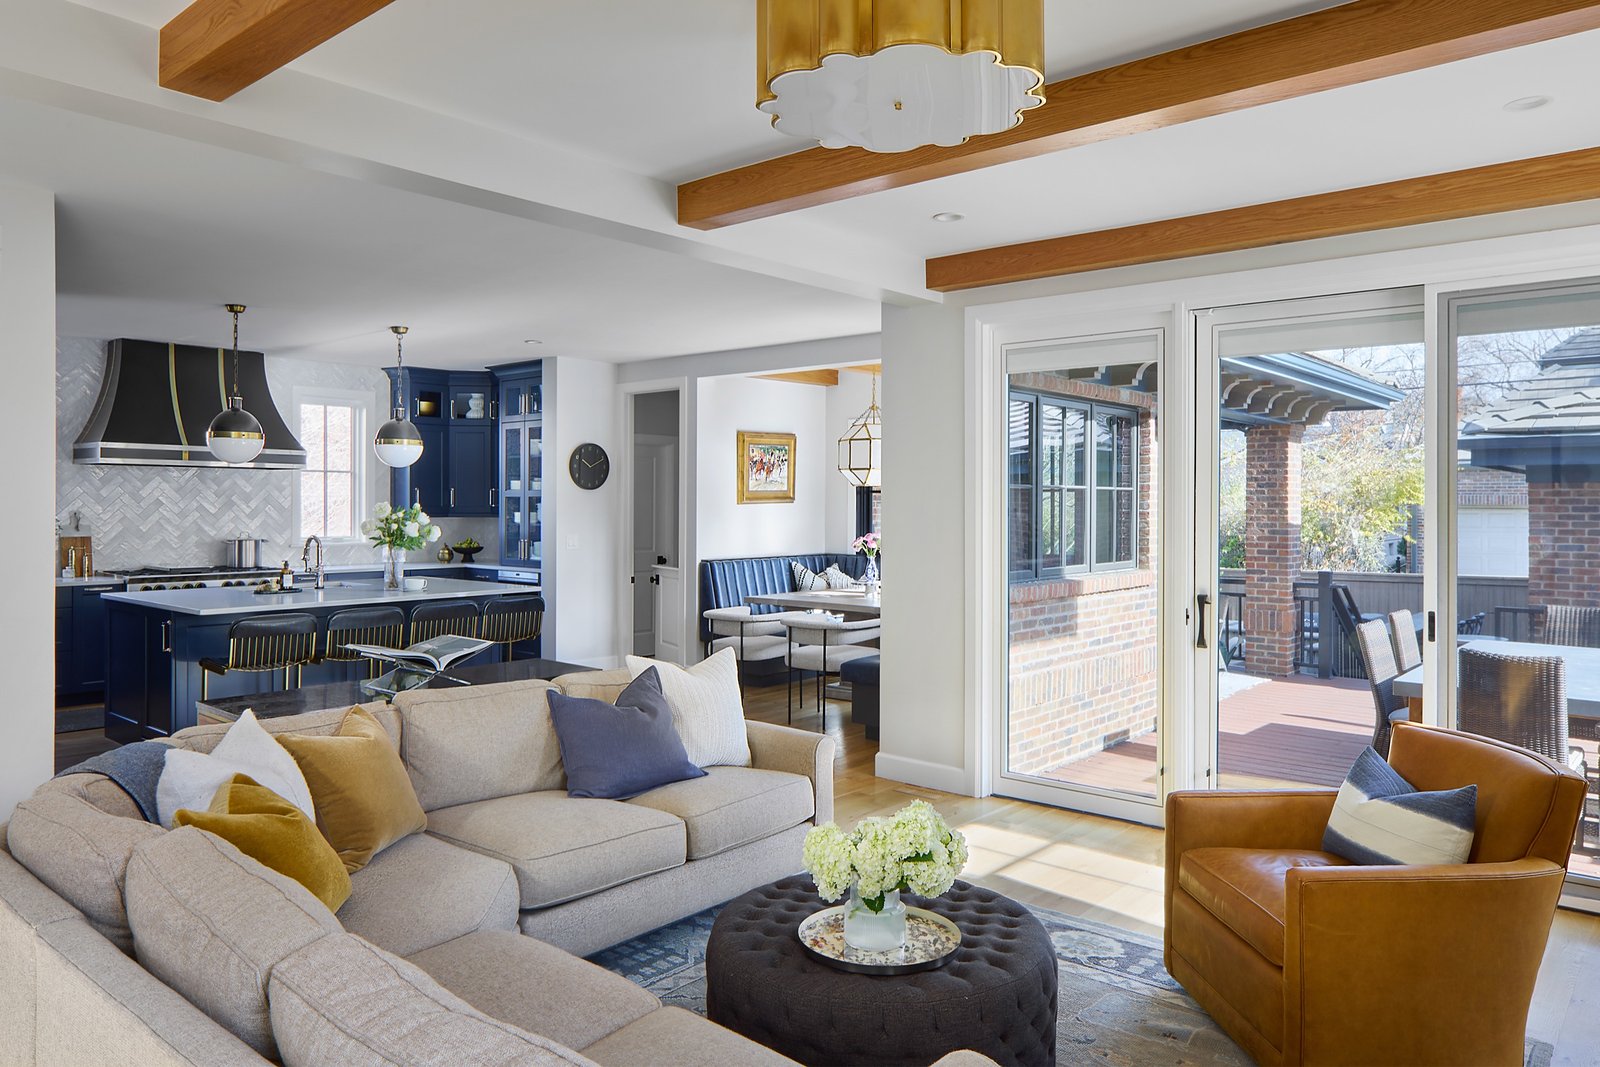
Every square foot, one vision
Love your location, but ready to reimagine your home? We transform outdated spaces into intentional, elevated interiors through thoughtful space planning, curated finishes, and unexpected details, creating a home designed beautifully around the way you live. Let’s uncover your home’s potential and create a space that feels intentional, elevated, and unmistakably you.
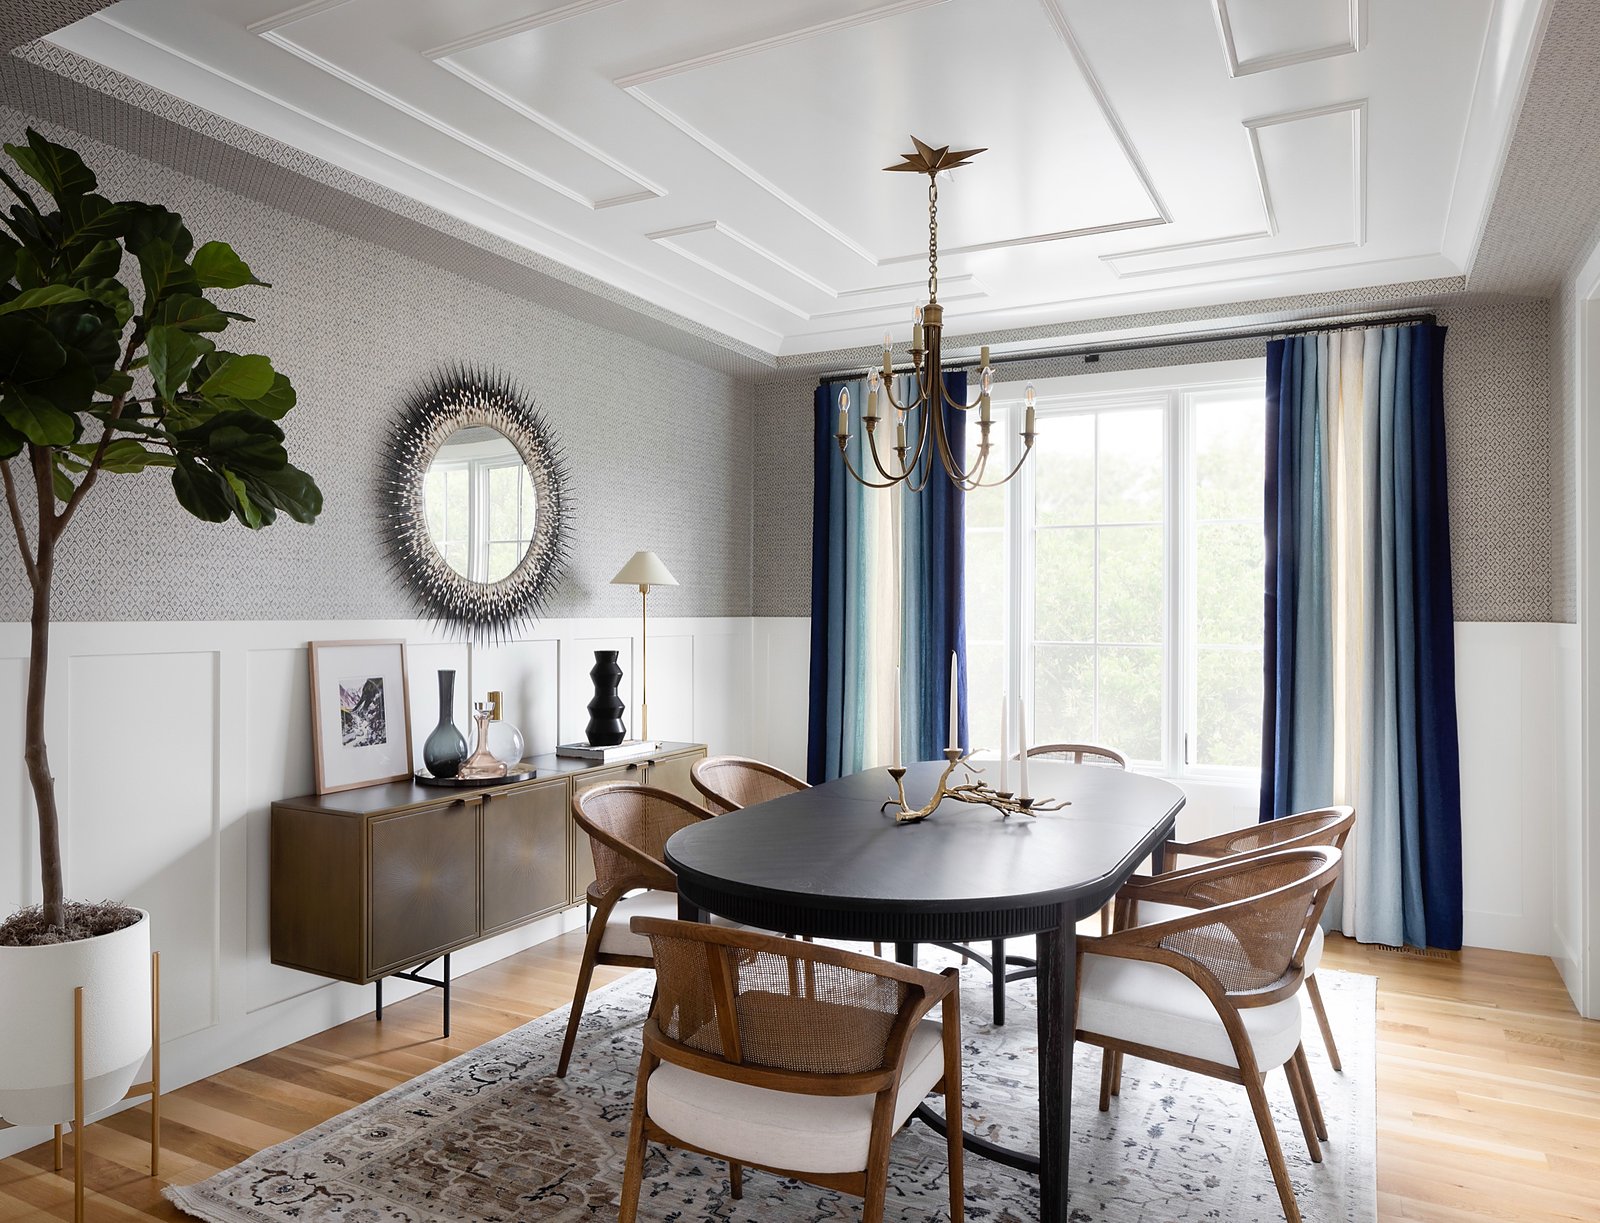
Down to the studs, up to the details
Whole-home work is E+E’s signature: houses taken down to the studs and reimagined from the inside out. In Greenwood Village, a seamless wood-paneled dining wall hides both china storage and a full pool bath. In Bonnie Brae, his-and-hers offices, a finished basement, and layered color brought personality into every corner without losing function, flow, or polish.
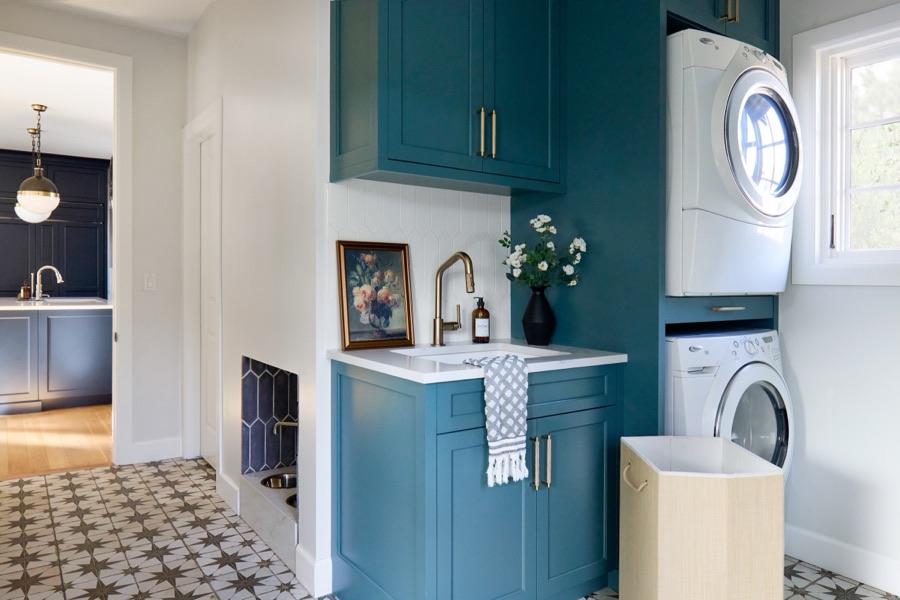
Custom remodel design, one chapter at a time
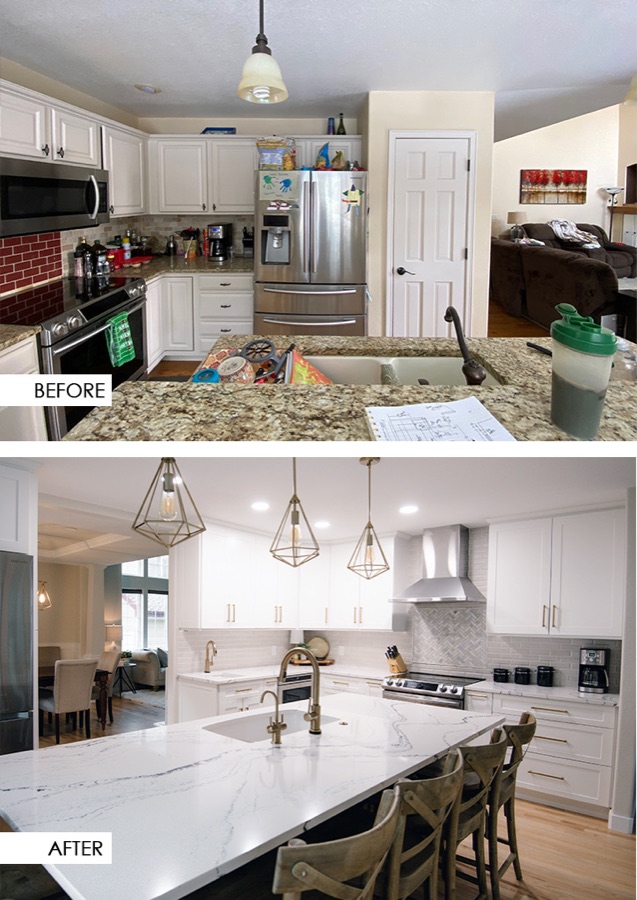
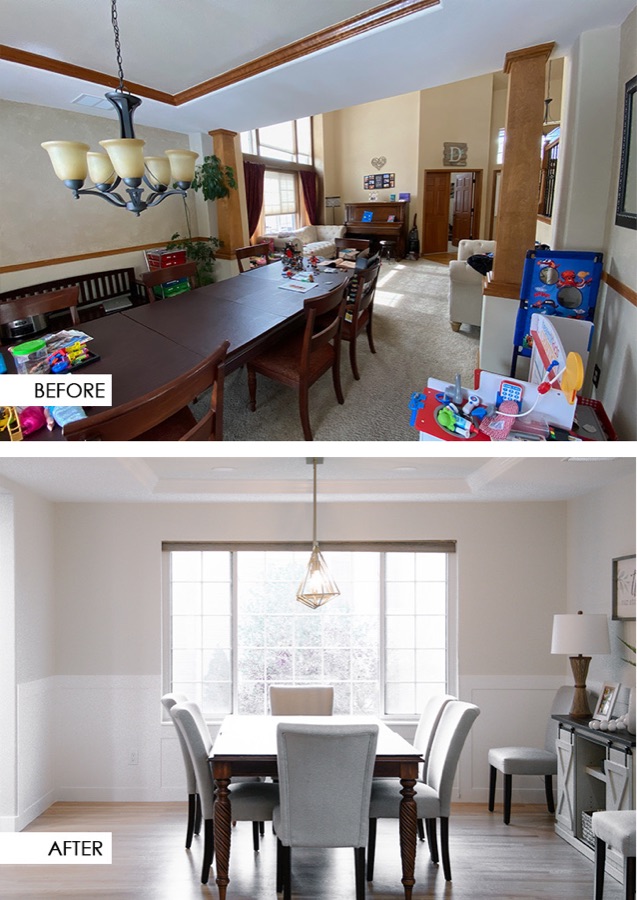
Some renovations are a single hard-working room; others touch every finish on the main floor. Custom remodel design carries the same drawings, detail, and finish-level care as our whole home work, scaled to the rooms that need it most. A Parker client's renovation earned one of our favorite compliments ever received: the main floor went from dated to bright, and the owners who were considering a move chose to stay.
The same main floor, reimagined
How the work unfolds, in order
- 01
Discovery
We’ll begin by understanding your goals and requirements through questionnaires and meetings. Then we’ll begin to dive into your inspiration including style and function preferences.
- 02
Schematic Design
Every extraordinary transformation starts with a vision. Through thoughtful space planning, design concepts, and creative exploration, we uncover your home’s full potential and create a roadmap for a beautifully curated remodel.
- 03
Design Development
This is where the details define the design. We refine every element through curated finish selections, custom details, drawings, and thoughtful coordination, ensuring every material, and moment works together to create a cohesive home.
- 04
Procurement
We handle all procurement—sourcing, ordering, and coordinating materials and furnishings—so you never have to manage the logistics. This keeps everything on schedule, on budget, and aligned with your vision.
- 05
Construction
Behind every extraordinary space is a thousand intentional details. We collaborate with your build team to bring the design vision to life, coordinating selections, details, and decisions so every element feels cohesive, elevated, and effortlessly executed.
- 06
Install + Styling
This is where your home comes to life. We layer custom furnishings, artwork, accessories, and meaningful details to create a beautifully curated space that feels collected, intentional, and uniquely yours.
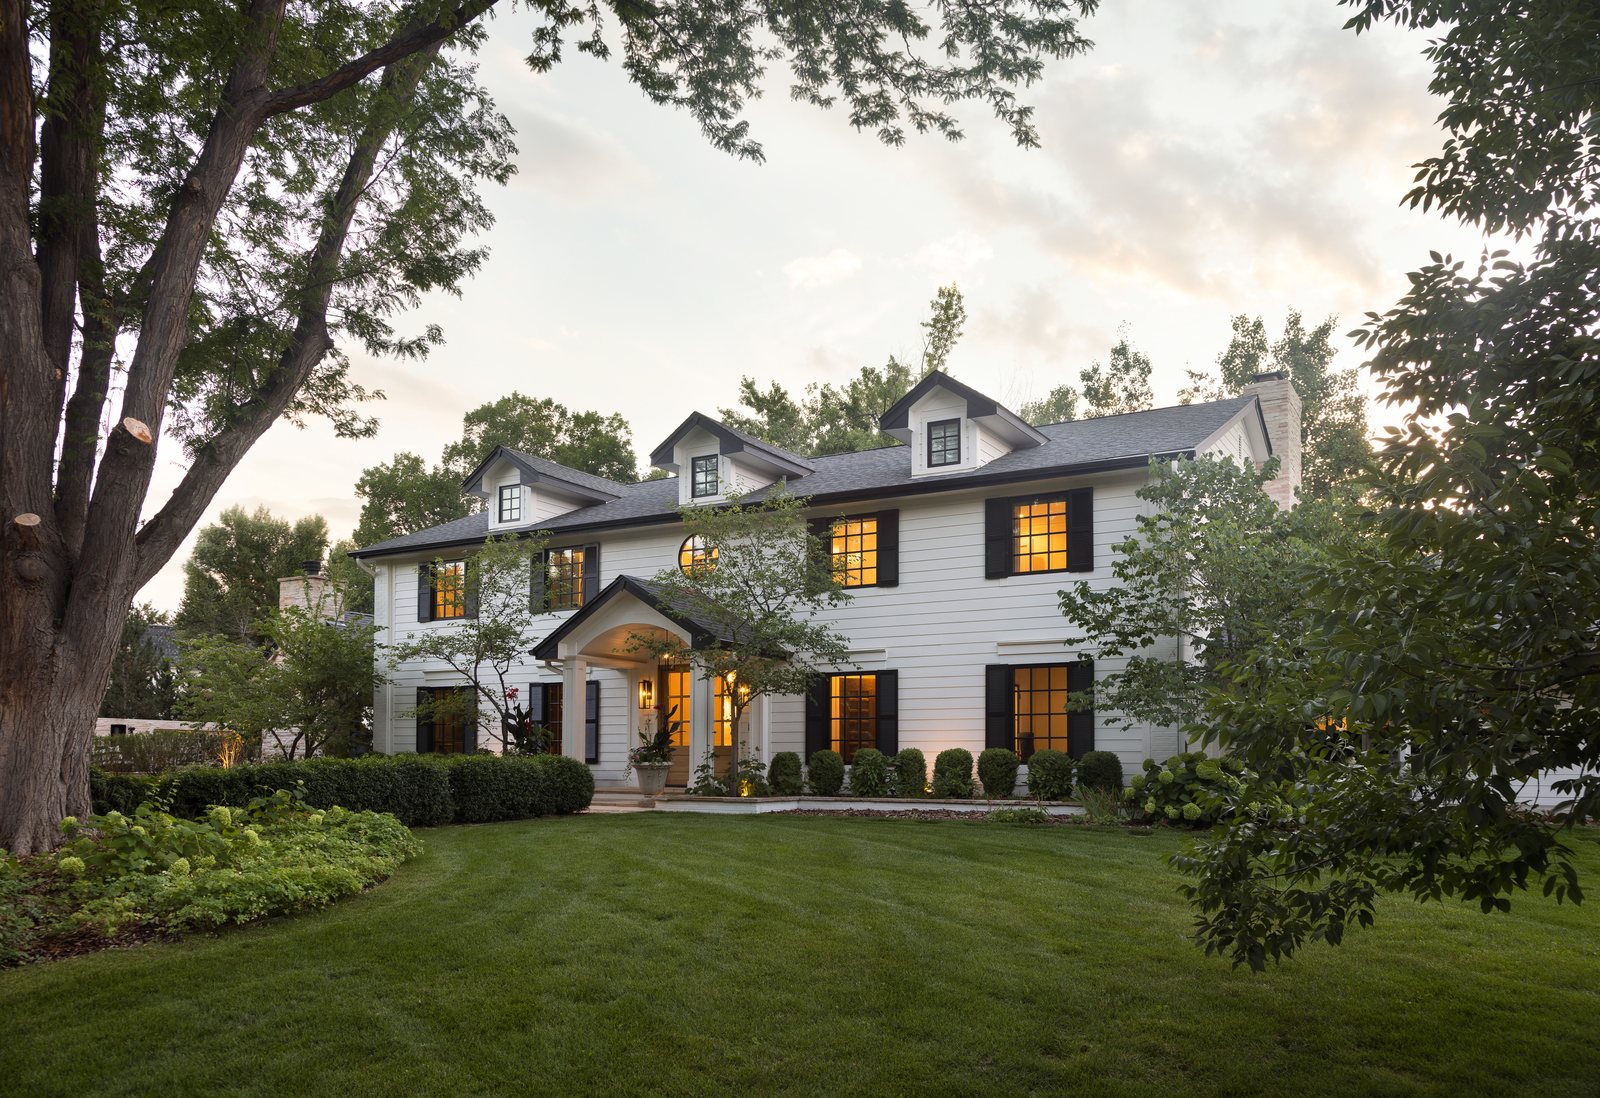
Greenwood Village
When the clients couldn’t find the right location to build new, E+E helped them transform an existing home into a fully customized forever home. Taken down to the studs and reimagined from the inside out, with architectural details that quietly do more than meets the eye.
See the Greenwood Village renovation→What clients ask about whole home renovation
Design runs months ahead of construction, and down-to-the-studs construction is measured in months, not weeks. We map the full timeline with you and your contractor at the start so expectations stay honest from day one.
We have designed both answers. Our Greenwood Village clients originally wanted to build new, fell in love with an existing home, and gutted it into exactly what they wanted instead. A consultation is the honest way to weigh your options.
Both work well. We are glad to collaborate with a builder you already trust, or to introduce you to construction teams we have worked alongside on past projects. Your contractor and trades are hired by you directly and are separate from E+E. Either way, you hire directly the professionals who are the best fit for you and your project.
Whole-home work in the Denver market is a serious investment. Our questionnaire covers budget tiers from $100K to $2.5M+ so the design plan and your expectations stay aligned before any commitments are made.
Both. Whole-home engagements run through our full six-phase process, and the final phase is furniture and styling, so the home is finished, not just built.

Ready to reimagine every square foot?
Tell us about the house you have and the home you want. Kendra takes it from there.