



Thoughtfully Designed Kitchens. Bespoke Bathroom Retreats.
The heart of your home deserves more than beautiful finishes, and your bathroom should be a space to recharge. We design both with intentional layouts, custom cabinetry, and details that make an unforgettable statement.
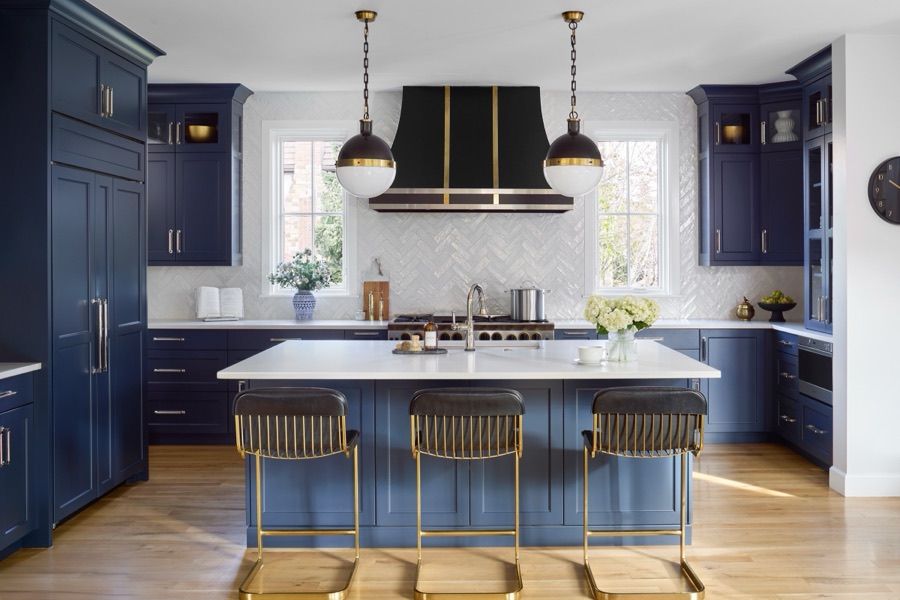
Kitchens, for the way you live, gather + entertain
Beautiful cabinetry starts with understanding how you live. We take the time to learn your routines, storage needs, and design goals, considering everything from your favorite kitchen tools to how you gather and entertain. The result is custom cabinetry that blends effortless function with unforgettable design details.
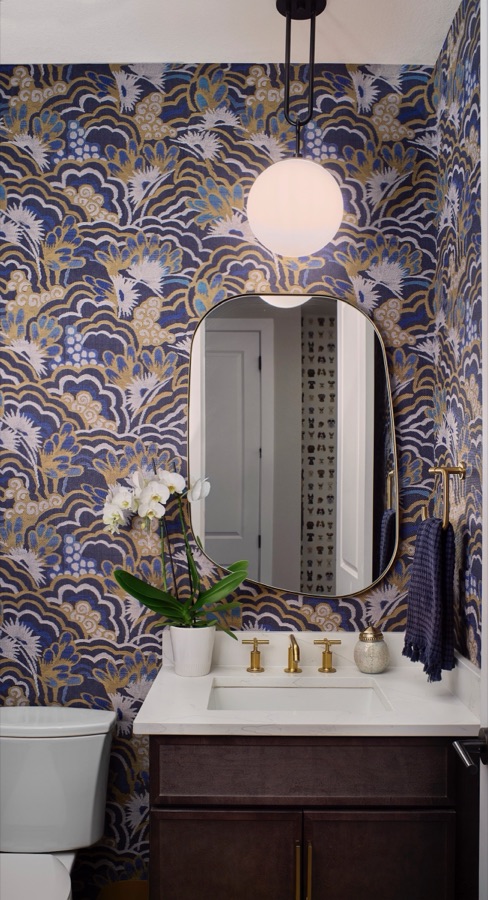
Bathrooms, beyond the bathroom
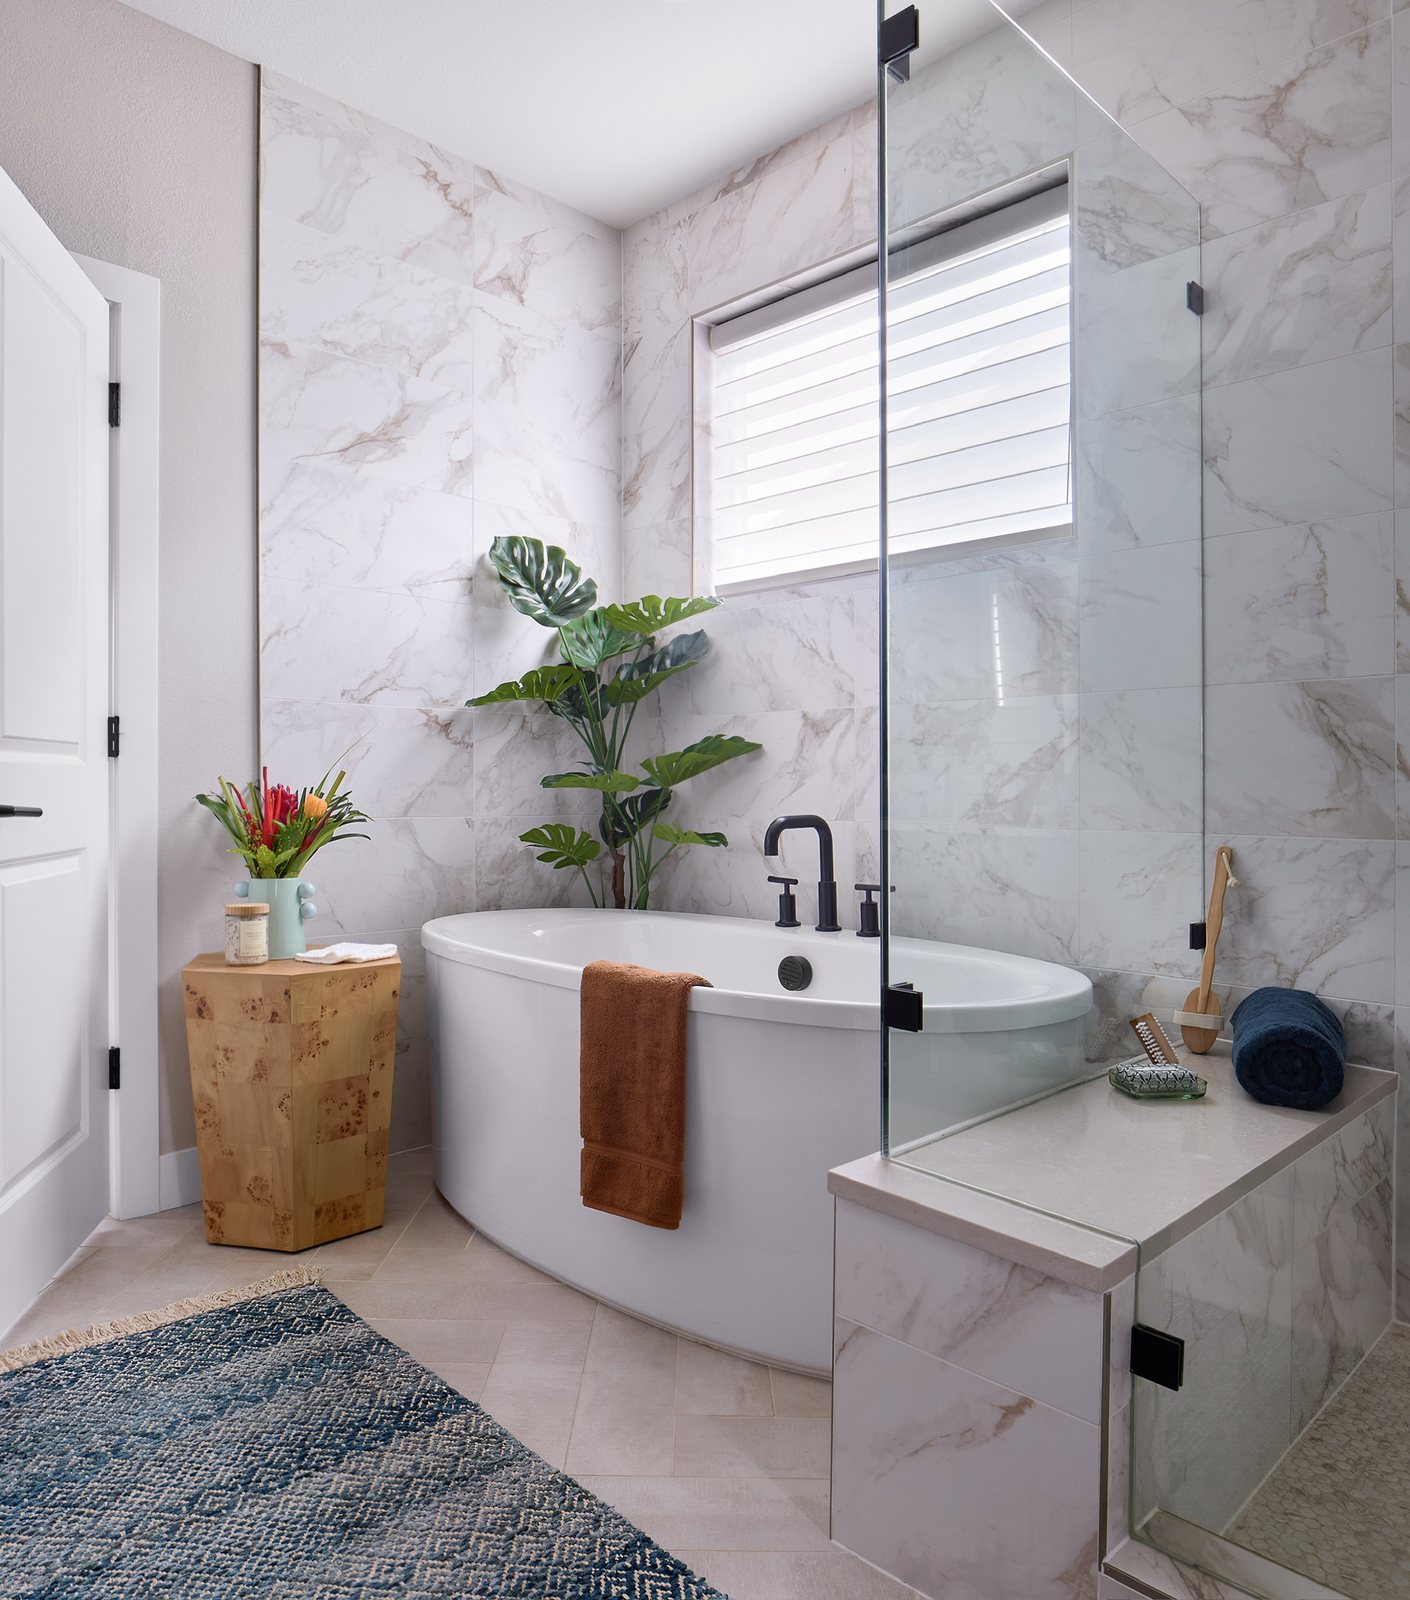
A bespoke retreat designed for the way you live. We take the time to learn your routines, storage needs, and design goals, considering everything from your electric tooth brush to your nightly bath. We thoughtfully curate finishes, textures, and materials that balance timeless elegance with unexpected moments, creating a bathroom that feels refined, distinctive, and anything but ordinary.
Coordinated with your build team
Behind every extraordinary space is a thousand intentional details. We collaborate with your build team to bring the design vision to life, coordinating selections, details, and decisions so every element feels cohesive, elevated, and effortlessly executed.
How the work unfolds, in order
- 01
Discovery
We’ll begin by understanding your goals and requirements through questionnaires and meetings. Then we’ll begin to dive into your inspiration including style and function preferences.
- 02
Schematic Design
Every extraordinary transformation starts with a vision. Through thoughtful space planning, design concepts, and creative exploration, we uncover your home’s full potential and create a roadmap for a beautifully curated remodel.
- 03
Design Development
This is where the details define the design. We refine every element through curated finish selections, custom details, drawings, and thoughtful coordination, ensuring every material, and moment works together to create a cohesive home.
- 04
Procurement
We handle all procurement—sourcing, ordering, and coordinating materials and furnishings—so you never have to manage the logistics. This keeps everything on schedule, on budget, and aligned with your vision.
- 05
Construction
Behind every extraordinary space is a thousand intentional details. We collaborate with your build team to bring the design vision to life, coordinating selections, details, and decisions so every element feels cohesive, elevated, and effortlessly executed.
- 06
Install + Styling
This is where your home comes to life. We layer custom furnishings, artwork, accessories, and meaningful details to create a beautifully curated space that feels collected, intentional, and uniquely yours.
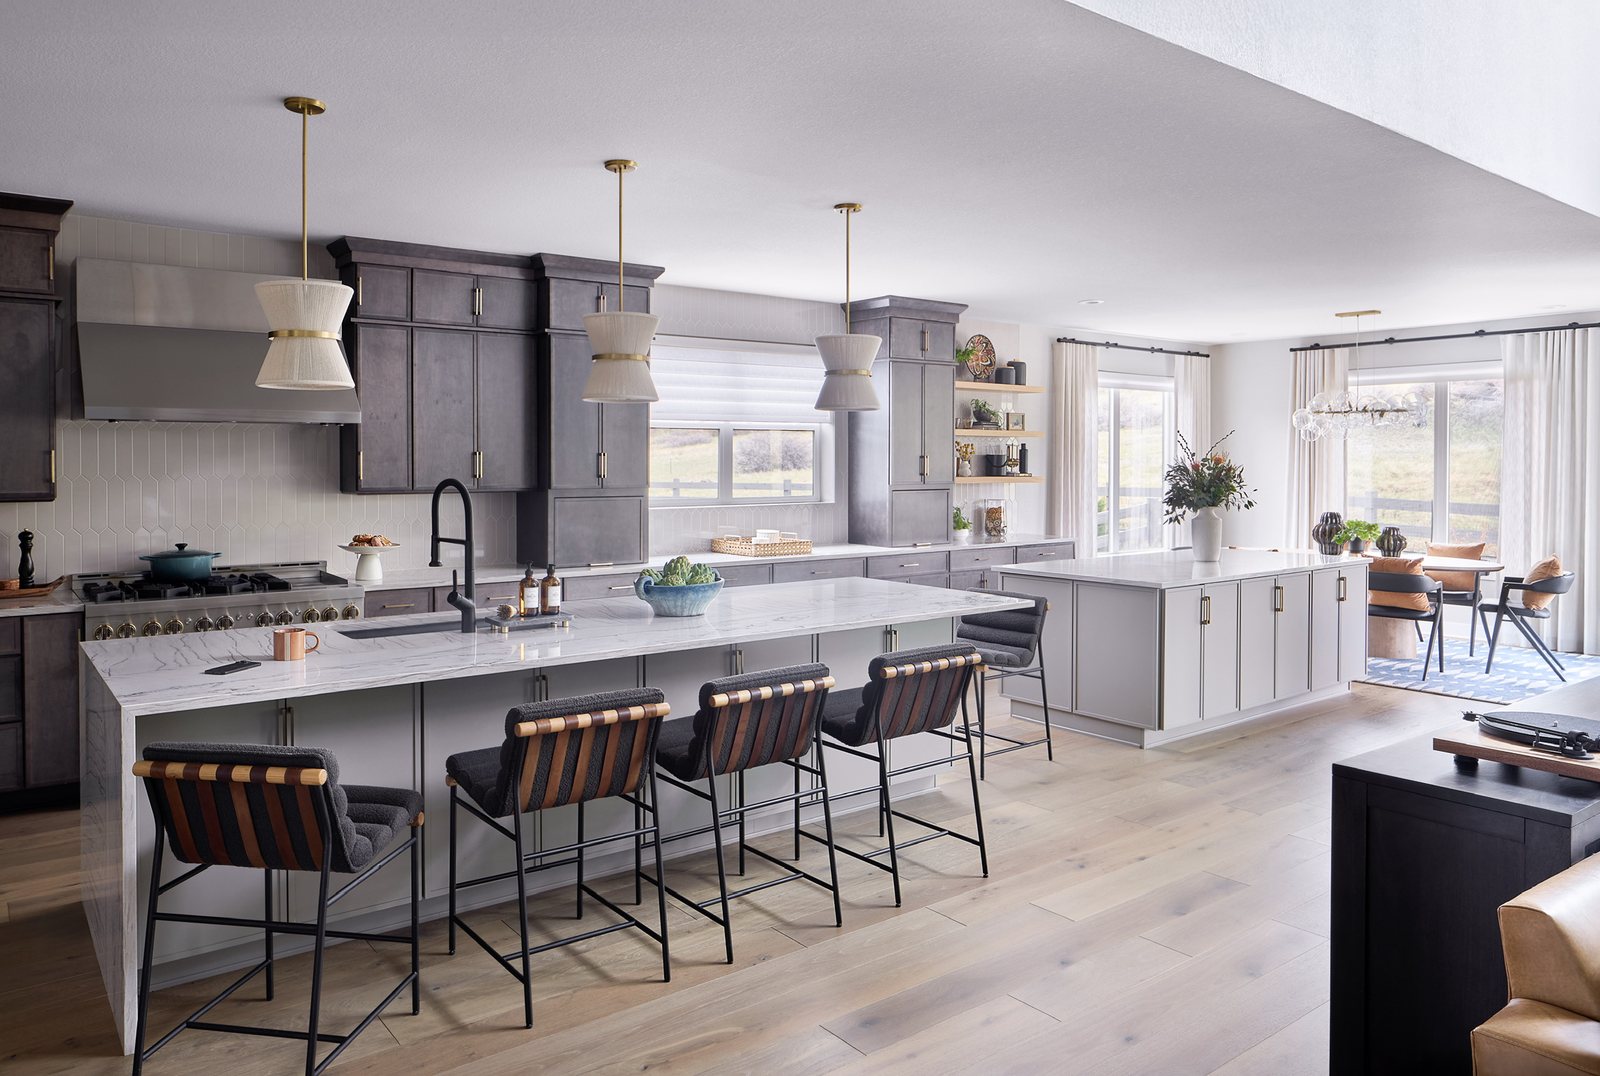
The Canyons, Castle Pines
When the family moved in, the home felt empty and unfinished. Design brought cohesion, personality, and function: a double-island kitchen made for gathering, a true breakfast nook, and curated details that made a builder-basic house entirely their own.
See The Canyons project→What clients ask about kitchen + bath design
Yes. They are frequent first projects, and they often grow into whole-home work once clients see the process. Our historic Colorado Springs kitchen was exactly that, one room, fully transformed.
We partner with the finest craftsmen and have worked with Coeur Cabinets + Curated Interiors, Plato Woodwork, Avalon Cabinetry, Tharp, and Distinctive Cabinetry + Designs, amongst others. Our favorite is designing the cabinetry ourselves and using a local custom woodworker and cabinetry shop to build our designs.
Happily. Panel-front refrigerators, appliance garages, and concealed coffee stations appear across our portfolio. Hidden function is something of an E+E signature.

Ready for a kitchen or bath that is anything but ordinary?
It starts with a conversation.