

E+E Design Consulting Start Your Project
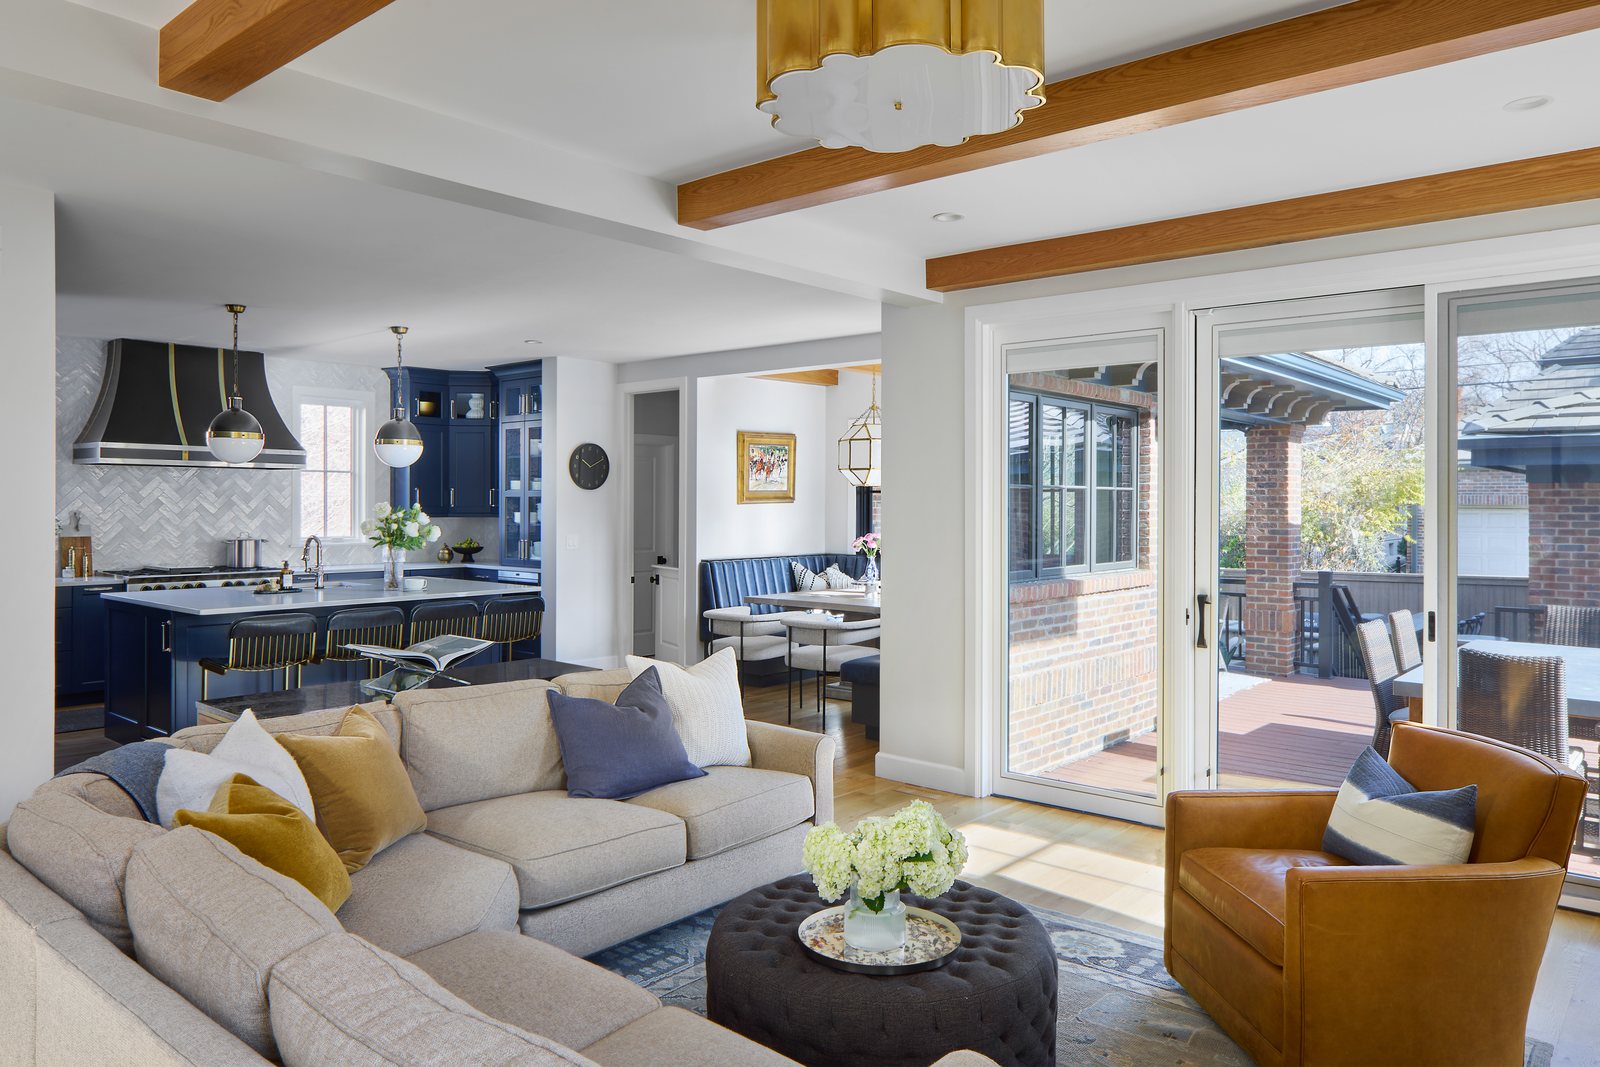
Remodeled kitchen in Canterberry Crossing, Parker, with white cabinetry, a black island with leather counter stools, brass lantern pendants, and a paneled refrigerator
Kitchen, Powder Room + Primary Bath Remodel · 2026

Canterberry Crossing

Three rooms, one confident thread

ScopeKitchen, Powder Room + Primary Bath Remodel LocationCanterberry Crossing, Parker, Colorado Year2026 ServicesKitchen + Bath Design

The Story

A kitchen, powder room, and primary bathroom remodel in Parker's Canterberry Crossing, carrying one confident palette of black, white, brass, and deep green through the rooms a family uses most.

Some remodels change a whole floor plan. This one concentrated on the three rooms that carry daily life: the kitchen, the powder room, and the primary bathroom.

The kitchen pairs crisp white cabinetry with a black island and cream leather stools under a pair of brass lantern pendants. Stone counters run up the range wall, a pot filler and double ovens handle the real cooking, and paneled appliance fronts keep the room calm.

The powder room goes the other direction on purpose: moody botanical wallpaper, a black vanity with brass hardware, and sconce-lit charm in the smallest footprint of the house. The primary bath answers with spa calm, a freestanding tub against deep green tile, a warm wood vanity under an arched brass mirror, and a glass shower wrapped in marble-look slabs.

Quartzite island with a brass faucet and gold lantern pendants in the Canterberry Crossing kitchen remodel, with double ovens, a pot filler, and a full-height stone backsplash
Powder room with dramatic dark botanical wallpaper, a black vanity with brass hardware, a quartzite counter, and double sconces in the Canterberry Crossing remodel in Parker
Primary bathroom with a freestanding soaking tub, green tile wainscot, warm wood vanity, arched brass mirror, and woven shades in Canterberry Crossing, Parker
Brass tub filler against green tile with styled wood open shelving in the Canterberry Crossing primary bathroom remodel
Glass walk-in shower with marble-look slab walls and brass fixtures beside a wood vanity in the Canterberry Crossing primary bathroom, Parker
Design Notes + Credits
The black-and-white kitchenWhite perimeter cabinetry and a black island give the kitchen its graphic backbone; brass lanterns and leather stools warm it up.
A powder room with nerveDark botanical wallpaper and a black-and-brass vanity turn the smallest room into the boldest.
The spa answerA freestanding tub, deep green tile, and a marble-wrapped shower make the primary bath read like a retreat.

Credits

  • PhotographerSusie Brenner
E+E Design Consulting

Ready to remodel the rooms you use most?

Every home in this portfolio started with a conversation and a questionnaire. Yours starts the same way.